Licensed & Insured — NJ HIC #13VH13359900
njgoldstarconstruction@yahoo.com · 24/7 Emergency · (862) 271-1225

Foundation Repair in Bergen County, NJ
Repair of cracked, spalling and water-damaged foundation walls — repointing, parging, crack repair and drainage correction at the source of the water.
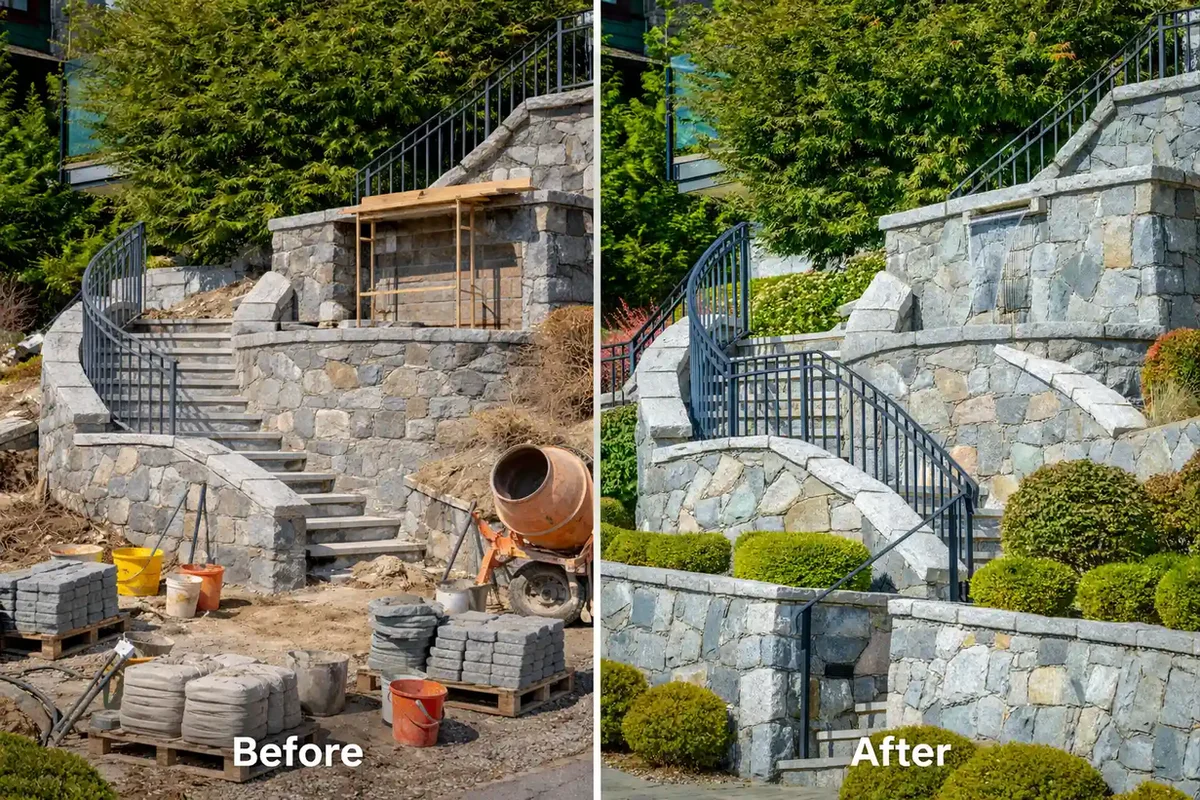
Foundation problems are water problems. We fix the masonry and the reason it got wet — grading, downspout discharge, a failed gutter — or the repair comes back.
This is one part of the masonry work we do across Bergen and Passaic County. Every job is quoted in writing after a hands-on inspection, performed by our own crew rather than subcontractors, and backed by our satisfaction guarantee. We are licensed under NJ HIC #13VH13359900 and fully insured.
What the work includes
- Crack repair and structural repointing
- Parging and waterproof coatings
- Block and brick foundation rebuilding
- Exterior drainage and downspout correction
Foundation crack types: shrinkage vs. structural, and how to tell them apart
Most foundation cracks are shrinkage cracks: thin, vertical, and a normal result of concrete curing that do not threaten the structure. Structural cracks are different — horizontal, stepped along a block or brick course, or actively widening — and point to soil pressure, settlement or water damage that needs an inspection before repair.
A vertical hairline crack that runs straight up and down, stays roughly the same width top to bottom, and does not grow year over year is almost always a shrinkage crack from the concrete curing. It is cosmetic, and sealing it to keep water out is usually all it needs.
A crack that runs horizontally across a block or poured wall, that steps diagonally along the mortar joints of a block foundation, or that is visibly wider at one end than the other is a different situation. Those patterns usually point to lateral soil pressure, differential settlement, or long-term water saturation behind the wall, and they deserve a closer look before anyone patches the surface. The same freeze-thaw and moisture forces that crack a foundation wall act on a chimney’s masonry too, since both are exposed, load-bearing masonry tied into the house.
Reading a foundation crack: pattern, likely cause, what to do
The pattern of a crack tells you more than its width alone. A thin, stable, vertical crack is usually shrinkage. A horizontal crack, a stair-step crack along the mortar joints, or a crack that is visibly wider at one end all point toward soil pressure or settlement, and are worth an engineer’s opinion before a cosmetic repair covers them up.
| Crack pattern | Likely cause | What we recommend |
|---|---|---|
| Thin, vertical, hairline, stable width | Normal concrete shrinkage during curing | Seal and monitor; rarely needs structural repair |
| Horizontal, across a wall | Soil or hydrostatic pressure pushing the wall inward | Stop first, get an engineer’s opinion before parging or waterproofing over it |
| Stair-step, along block or brick joints | Differential settlement on one side of the foundation | Investigate grading and soil on that side; may need engineering |
| Wider at one end, actively growing | Ongoing settlement or movement | Monitor with a dated mark; treat as urgent if it keeps moving |
We document crack patterns with photos and, where it matters, a dated reference mark, before recommending a repair path. Covering an active structural crack with parging or a waterproof coating without addressing the cause just hides the problem until it reappears somewhere else on the wall.
When to call a structural engineer
Call a structural engineer when a foundation crack is horizontal, stepped with visible displacement, actively widening, or paired with other signs such as sticking doors, uneven floors, or a bowing wall. We handle the masonry repair itself, but a structural cause needs an engineer’s diagnosis and, often, a stamped repair design first.
Not every crack needs an engineer, but some signs should not wait:
- Any horizontal crack in a foundation wall, regardless of width
- A stepped crack with visible displacement, where one side sits higher or further out than the other
- A crack that keeps widening when you check it over a few weeks or months
- Doors and windows that stick, or floors that noticeably slope, near the affected wall
- A wall that visibly bows or leans inward
Where an engineer’s design is required, we work from their specification for the structural fix and handle the masonry and waterproofing work around it.
Grading and downspouts: fixing the water problem before it becomes a foundation problem
Most active foundation leaks trace back to grading or downspouts, not the wall itself. New Jersey’s residential code requires the ground to fall at least 6 inches within the first 10 feet from a foundation, and a downspout that discharges close to the wall undoes that grading every time it rains.
New Jersey’s residential building code requires the grade around a foundation to fall not less than 6 inches within the first 10 feet, and sets a minimum 2 percent slope for any impervious surface, such as a patio or walkway, within that same 10-foot band. The U.S. Department of Energy’s Building America Solution Center adds a specific downspout target: extensions or piping should carry water to a point at least 5 feet from the foundation, sloped away, rather than discharging at the base of the wall.
The two most common culprits
- Fill or landscaping added over the years that raised the grade back toward the house
- Downspouts that discharge right at the foundation instead of several feet away
We check both during a foundation inspection, and where the fix is a gutter or downspout correction rather than masonry, we say so rather than selling a repair the site does not need.
Parging, waterproofing and dampproofing: what each one actually does
Parging, dampproofing and waterproofing solve different problems. Parging is a thin cement coating that protects and smooths exposed masonry, but it is not a water barrier on its own. Dampproofing resists soil moisture vapor. Waterproofing is a heavier membrane system built to resist standing water and hydrostatic pressure against the wall.
These three terms get used loosely, but they are not interchangeable:
- Parging is a thin coat of cement-based mortar applied over exposed block or stone foundation walls. It protects the masonry surface and gives a clean finish, but it is not designed to stop water on its own.
- Dampproofing is a coating meant to resist soil moisture working through a wall by capillary action. It is the lighter-duty, more common treatment on walls that are not fighting standing water.
- Waterproofing is a heavier membrane or coating system built to resist actual liquid water and hydrostatic pressure — the right choice where the soil holds water against the wall or the water table sits high.
We match the treatment to what the site is actually dealing with rather than defaulting to the most expensive option, and we handle the masonry repair and drainage correction as one job rather than in isolation. See our full masonry services overview for how foundation work fits alongside patios, walls and steps on the same property.
Permits for foundation repair in New Jersey
New Jersey’s Uniform Construction Code makes it unlawful to repair, alter or reconstruct a structure, foundation walls included, without first obtaining a construction permit, aside from a short list of ordinary-maintenance and emergency exceptions. Structural repairs typically need that permit and, where the cause is structural, an engineer’s stamped design before work begins.
New Jersey’s Uniform Construction Code, N.J.A.C. 5:23-2.14, states plainly that it is unlawful to construct, repair, renovate, alter or reconstruct a structure without first filing for and obtaining a construction permit, with defined exceptions for ordinary maintenance, certain minor work, and emergency repairs. Foundation work sits in the same code chapter that sets footing depth, grading, and dampproofing or waterproofing requirements for new construction, so a structural repair is treated with the same seriousness as building the wall in the first place.
We pull the permit, coordinate with an engineer when the scope requires one, and schedule inspections where the municipality calls for them. If the crack you are looking at is on a stoop or set of steps rather than the main foundation wall, that page covers footing depth and frost protection for smaller masonry structures. We repair foundations across Bergen and Passaic County, including Totowa and the surrounding towns. Request a free estimate and we will tell you what your project needs.
Related masonry services
Paver and natural stone patios built on a compacted stone base with proper pitch, edge restraint…
Front and side walkways in paver, bluestone or brick, laid on a compacted base with consistent j…
Sidewalk repair and replacement to municipal standards — removing trip hazards, correcting pitch…
New and rebuilt front steps, stoops and multi-level stone staircases with consistent riser heigh…
Frequently asked questions
Is a foundation crack serious?
Hairline vertical cracks are common as concrete cures. Widening, stepped or horizontal cracks, or cracks that leak, need to be looked at promptly.
Do you handle structural work?
We handle masonry repair, repointing and drainage. Where an engineer’s design is required for structural repairs, we work from their specification.
Is a hairline crack in my foundation dangerous?
Usually not. A thin, vertical, stable hairline crack is almost always shrinkage from the concrete curing and is a sealing job, not a structural one. It becomes worth a closer look if it is horizontal, stepped, actively widening, or paired with sticking doors or sloping floors nearby.
Can you repair a foundation crack without an engineer?
For shrinkage cracks and cosmetic masonry repair, yes. Where a crack shows signs of structural movement, such as a horizontal or stepped crack with visible displacement, or one that is actively growing, we recommend an engineer’s evaluation first, and we work from their design for the structural portion of the repair.
Why does my basement leak even though my foundation looks fine?
Most basement leaks trace back to grading or downspouts pushing water against the wall from the outside, not a crack in the wall itself. We check grade, downspout discharge points and window well drainage as part of a foundation inspection before recommending any waterproofing work.
What is the difference between waterproofing and dampproofing a foundation?
Dampproofing resists soil moisture working through a wall by capillary action and is the lighter, more common treatment. Waterproofing is a heavier membrane system built to resist actual standing water and hydrostatic pressure, used where the soil holds water against the wall or the water table sits high.
- Chapter 4 Foundations: New Jersey UCC One- & Two-Family Dwelling Subcode 2021 — UpCodes (New Jersey edition of the 2021 IRC)
- N.J. Admin. Code 5:23-2.14 – Construction permits, when required — Cornell Law School, Legal Information Institute (New Jersey Administrative Code)
- Gutters and Downspouts — U.S. Department of Energy, Building America Solution Center (PNNL)
Updated September 2026 · Reviewed by Edgar Lopez Gonzalez, owner · NJ HIC #13VH13359900
Licensed & insured. 25+ years in North Jersey. We answer 24/7 for leaks and storm damage.
- Service
- Foundation Repair
- Category
- Masonry
- Service area
- Bergen & Passaic County and surrounding North Jersey
- License
- NJ HIC #13VH13359900