Licensed & Insured — NJ HIC #13VH13359900
njgoldstarconstruction@yahoo.com · 24/7 Emergency · (862) 271-1225

Steps & Stoops in Bergen County, NJ
New and rebuilt front steps, stoops and multi-level stone staircases with consistent riser heights, solid footings and drainage that keeps ice off the treads.
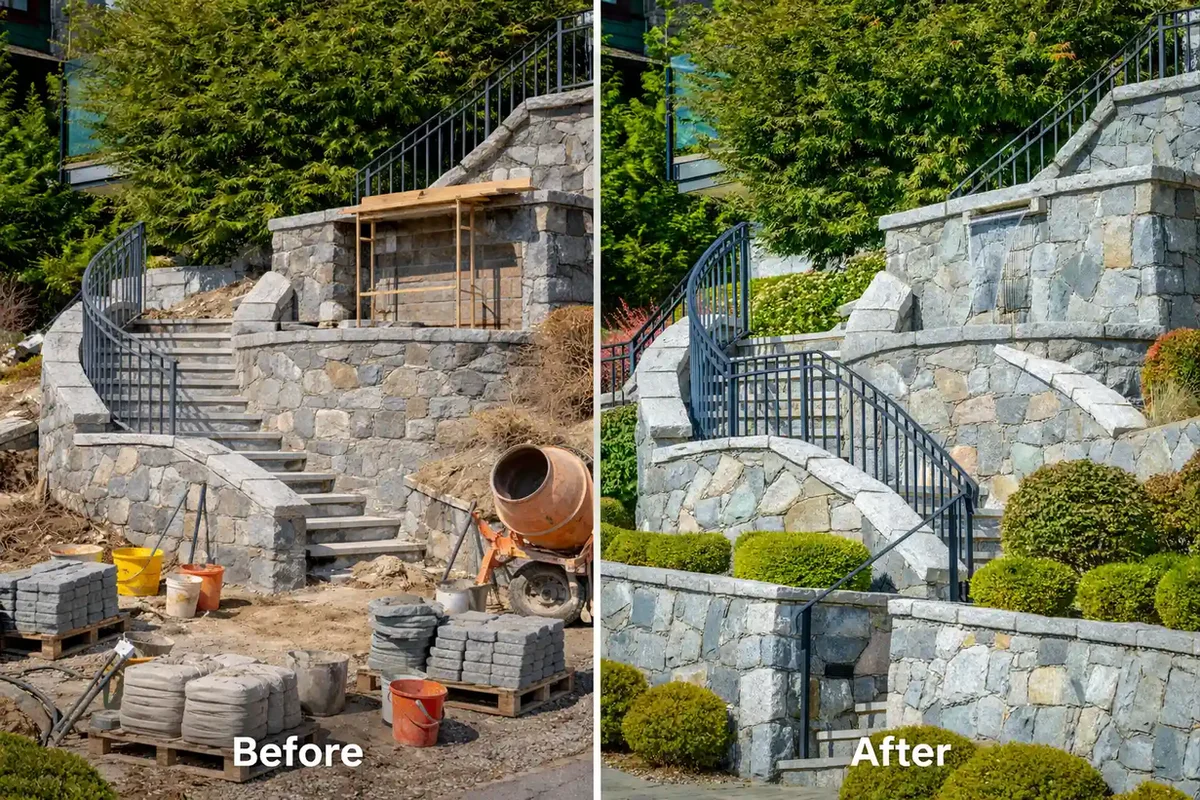
Uneven risers are both a code issue and the reason people trip. We rebuild to consistent dimensions on a proper footing, not on the settled fill left by the last crew.
This is one part of the masonry work we do across Bergen and Passaic County. Every job is quoted in writing after a hands-on inspection, performed by our own crew rather than subcontractors, and backed by our satisfaction guarantee. We are licensed under NJ HIC #13VH13359900 and fully insured.
What the work includes
- Stone, brick, block and paver-clad steps
- Consistent riser and tread geometry
- Footings below frost depth
- Railing anchoring and landing integration
Stoops vs. stairways: what counts as which, and why it matters
A stoop is a small landing and step or two right at an entry door; a stairway is a longer run of steps connecting two levels. New Jersey’s construction code treats them differently: replacing a porch or stoop that does not support a roof can qualify as simpler minor work, while a taller stairway or one that carries structural load does not.
The distinction matters for permitting, not just vocabulary. New Jersey’s Uniform Construction Code lists the construction or total replacement of a porch or stoop that does not provide structural support for a roof or any part of the building as minor work under N.J.A.C. 5:23-2.17A, which generally means a simpler permit process than a full structural alteration. A taller entry stairway, one that supports a roof or deck above it, or a multi-level stone staircase on a sloped lot is a different scope, and we confirm which category your project falls into before quoting a timeline.
What we build in this category
- Front stoops with one or two risers at the entry door
- Multi-level stone or paver-clad staircases on sloped yards
- Side and rear entry steps, including to a deck or walkout basement door
Riser and tread dimensions: what the code requires
Residential stair code sets a maximum riser height of 7-3/4 inches and a minimum tread depth of 10 inches, with no more than 3/8 inch of variation between the tallest and shortest riser in a single flight. Uneven risers built outside that tolerance are both a code problem and the reason people trip.
The International Residential Code, which New Jersey adopts with state amendments, sets the riser height maximum at 7-3/4 inches and the tread depth minimum at 10 inches, measured nosing to nosing. Just as important as the individual numbers is the consistency requirement: the greatest riser in a flight cannot exceed the smallest by more than 3/8 inch. A foot that expects a 7-inch step and gets an 8-inch one is the classic cause of a stair fall, even when every riser individually looks close enough by eye.
We rebuild uneven stoops and staircases to consistent riser and tread dimensions on a proper footing, not on whatever settled fill the last contractor left behind.
Precast, brick or natural stone steps: how they compare
Precast concrete steps, brick and natural stone each suit different budgets and looks. Precast units install fastest and cost least. Brick steps match an older home’s masonry and can be built to any custom dimension. Natural stone steps, in bluestone or granite, cost the most but resist salt spalling better than most concrete products.
| Material | Cost & install time | Salt / freeze-thaw resistance |
|---|---|---|
| Precast concrete | Lowest cost, fastest install (pre-made units set on footings) | Moderate; sealing and quality affect resistance to deicing salt |
| Brick | Mid-range; built in place to custom dimensions | Can spall if it absorbs water and freezes; needs sound mortar joints |
| Natural stone (bluestone, granite) | Highest cost; cut or set in place | Best resistance among common options, especially dense stone like granite |
We build all three, matched to the house and the budget. A precast unit gets a family back to a usable entry fastest after a failure; brick or stone suit a full front-entry rebuild where the finished look matters as much as the function. See our paver and stone patios page if you are pairing new steps with a patio in the same material.
Handrails: when they're required and how high
A handrail is required on at least one side of any stairway with four or more risers, set between 34 and 38 inches above the tread nosing, and it needs to run continuously from above the top riser to above the bottom one. A two-riser stoop technically may not require one, but we still recommend it on an icy entry.
Residential stair code requires a handrail on at least one side of a stairway with four or more risers, with the top of the rail set between 34 and 38 inches above the tread nosings, and the rail running continuously from a point above the top riser to a point above the lowest one. Grip size and clearance from the wall have their own requirements, which is one more reason a handrail retrofit onto existing masonry steps is worth having done to code rather than bolted on after the fact.
Below the four-riser threshold, a handrail is not code-required, but we still recommend one on any entry that sees ice, especially where the steps face north or stay shaded through the winter.
Salt spalling: why steps flake and pit faster than a flat patio
Steps take a heavier, more concentrated dose of deicing salt than a flat patio, since every trip in and out of the house crosses the same few square feet. That repeated exposure, combined with freeze-thaw cycling, is why steps often show spalling and pitting years before the rest of a property’s masonry does.
Spalling is the flaking or pitting of a masonry surface, and it is driven by the same freeze-thaw and chloride mechanism that damages any exterior concrete or stone, just concentrated on the handful of square feet everyone steps on to get in the door. Iowa State University Extension notes that chloride-based deicers such as rock salt and calcium chloride are corrosive to concrete, and that damage compounds with every freeze-thaw cycle the salted surface goes through over a winter. The same exposure affects a sidewalk approach to the steps, which is why we usually look at both together.
- Shovel before salting, and use less salt on steps than the bag suggests
- Sand adds traction without the chloride
- Sealing a masonry surface can slow moisture absorption, though it needs to be reapplied periodically
Rebuild vs. resurface: how we decide
A stone or paver overlay over existing steps is a good-value option when the structure underneath is sound. Where the core has broken down, where the footing sits above the frost line, or where riser heights are inconsistent, a full rebuild on a new footing is the only fix that actually lasts.
The same frost-protection logic that applies to a foundation wall applies to a set of exterior steps: New Jersey’s residential code requires footings to be protected from frost, typically by extending them below the frost line set for the area. Steps built on a footing that is too shallow heave and settle unevenly through repeated winters, which is often what has actually failed even when the visible damage looks like a cracked tread.
We evaluate the footing and the core structure first. If both are sound, a stone or paver resurfacing over the existing steps is a faster, lower-cost option. If the footing is inadequate or the core has broken down, we rebuild from the footing up. Either way, the finished risers and treads meet the same dimension and handrail standards described above. See our full masonry services overview for how steps fit alongside patios, walkways and walls on the same project, and request a free estimate to find out which category your steps fall into.
Related masonry services
Paver and natural stone patios built on a compacted stone base with proper pitch, edge restraint…
Front and side walkways in paver, bluestone or brick, laid on a compacted base with consistent j…
Repair of cracked, spalling and water-damaged foundation walls — repointing, parging, crack repa…
Sidewalk repair and replacement to municipal standards — removing trip hazards, correcting pitch…
Frequently asked questions
Can you resurface my existing steps instead of rebuilding?
If the structure underneath is sound, a stone or paver overlay is a good-value option. If the core has broken down, a rebuild is the only lasting fix.
How long do masonry steps take?
A typical front stoop runs two to four days including demolition, footing, build and cleanup.
Do I need a permit to rebuild my front steps?
Often it qualifies as minor work under New Jersey’s construction code if the stoop does not support a roof or another part of the building, which usually means a simpler permit process than a full structural alteration. A taller stairway, or one tied into a deck or porch roof, is a different category. We confirm which applies before quoting the job.
How many risers before a handrail is required?
Four or more. A stairway with four or more risers needs a handrail on at least one side, set between 34 and 38 inches above the tread nosings. A two- or three-riser stoop is not code-required to have one, though we still recommend a handrail on any entry that sees ice.
Can you match new steps to my existing brick or stone?
In most cases yes. We source brick or stone to match the color, texture and thickness of what is already on the house, or use salvaged material where the layout allows. An exact match gets harder the older the original material is, since brick and stone runs change over time.
Why are my steps cracking faster than my patio?
Steps take a heavier, more concentrated dose of foot traffic and deicing salt than a flat patio, since every trip in and out of the house crosses the same small area. That concentrated exposure to freeze-thaw cycling and chloride is why steps often spall or crack years before the rest of the property’s masonry.
- N.J. Admin. Code 5:23-2.17A – Permits (minor work) — Cornell Law School, Legal Information Institute (New Jersey Administrative Code)
- Stairway Tread, Riser & Handrail Details (IRC 2018, R311.7) — Jaspector
- Deicers — helpful or harmful? — Iowa State University Extension and Outreach, AnswerLine
- Chapter 4 Foundations: New Jersey UCC One- & Two-Family Dwelling Subcode 2021 — UpCodes (New Jersey edition of the 2021 IRC)
Updated September 2026 · Reviewed by Edgar Lopez Gonzalez, owner · NJ HIC #13VH13359900
Licensed & insured. 25+ years in North Jersey. We answer 24/7 for leaks and storm damage.
- Service
- Steps & Stoops
- Category
- Masonry
- Service area
- Bergen & Passaic County and surrounding North Jersey
- License
- NJ HIC #13VH13359900