Licensed & Insured — NJ HIC #13VH13359900
njgoldstarconstruction@yahoo.com · 24/7 Emergency · (862) 271-1225

Home › Areas We Serve › Englewood
Roofing, Chimney, Siding & Masonry Contractor in Englewood, NJ
NJ Gold Star Construction serves Englewood from our Totowa shop with roof repair and replacement, chimney work, siding, seamless gutters, masonry and decks. Licensed under NJ HIC #13VH13359900, insured, free written estimates, and 24/7 emergency response.
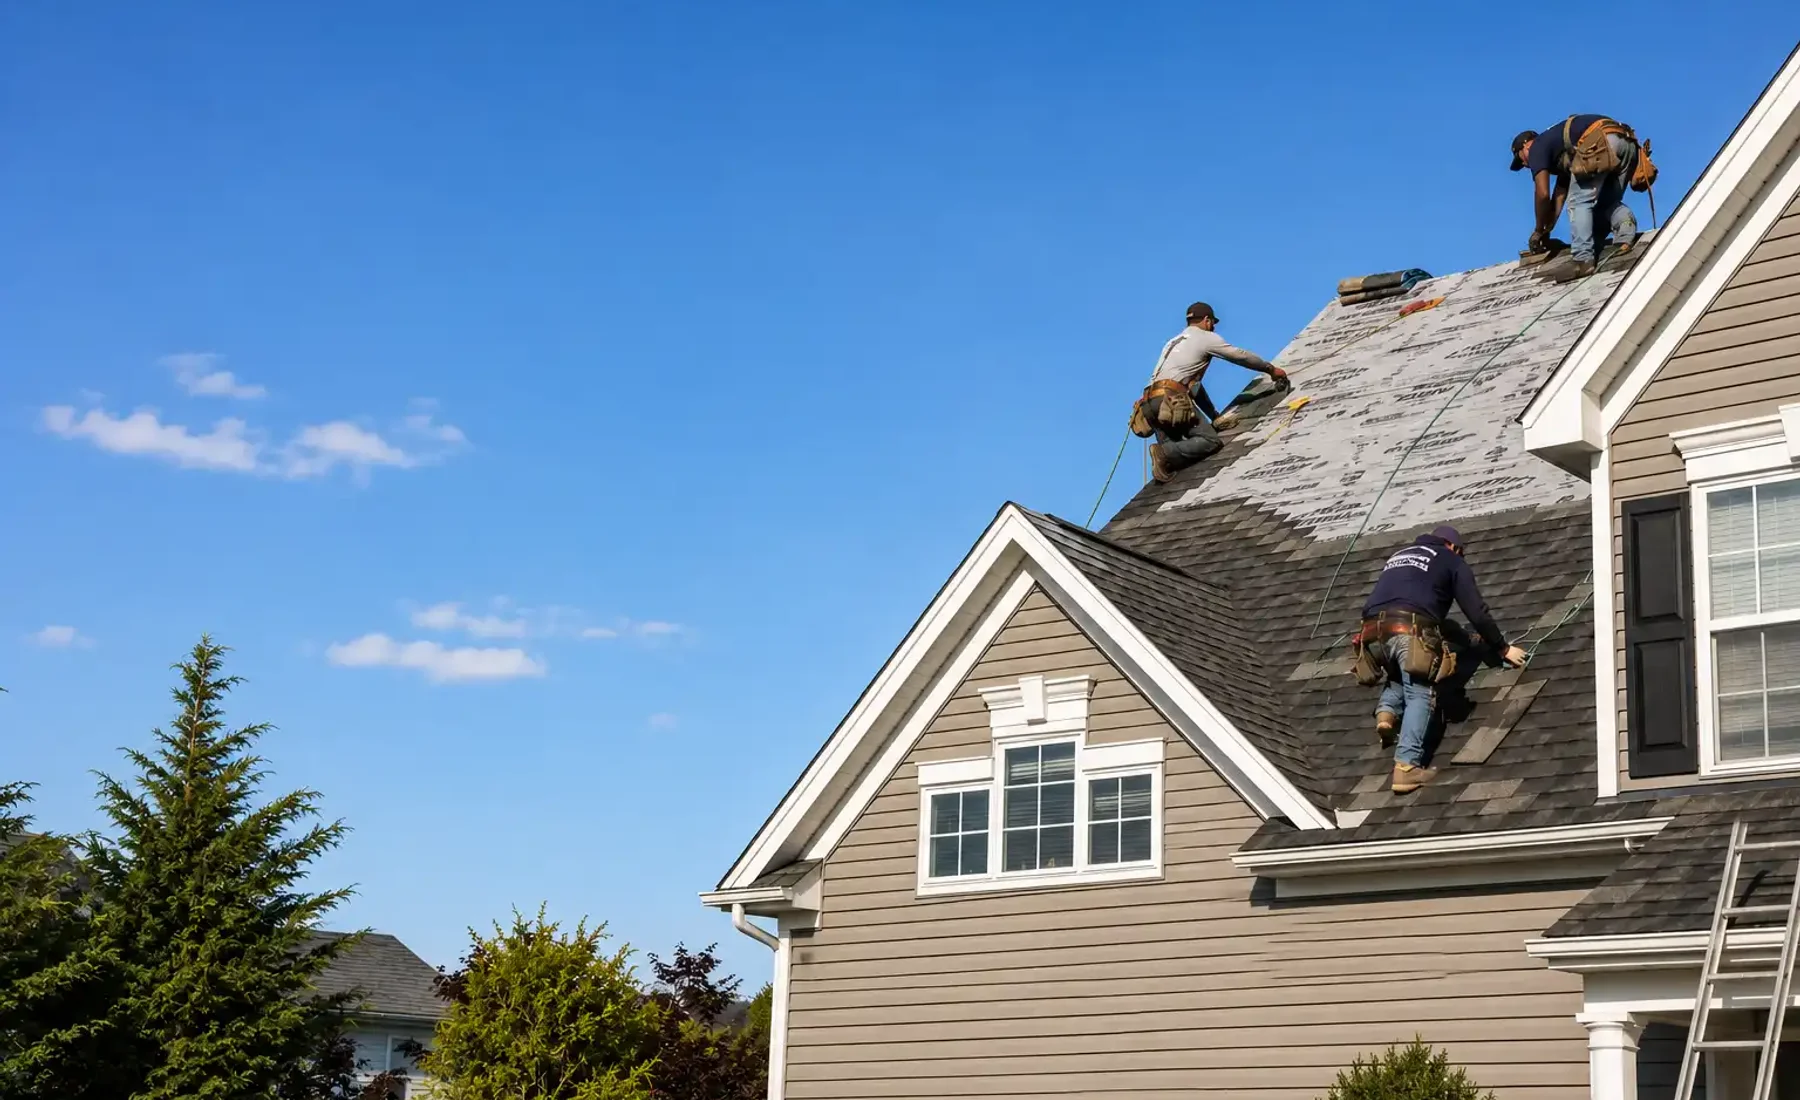
Englewood has a deep stock of older homes with slate-era rooflines, tall masonry chimneys and generous stonework — the kind of details that need matching rather than replacing. Our masonry crew does a lot of repointing, stoop rebuilds and stone veneer repair on the east and west sides of town.
Homeowners in Englewood get the same process we use everywhere: a hands-on inspection, a written itemized scope before anything starts, our own crew on site rather than subcontractors, and a satisfaction guarantee on the finished work. We have been doing this in North Jersey for more than 25 years.
If you are comparing quotes in Englewood, call (862) 271-1225 and we will tell you plainly what the work needs — repair when repair is the right answer, replacement when it is not.
What the work includes
- Roof repair, replacement and 24/7 emergency leak response in Englewood
- Chimney repair, repointing, rebuilds, liners and cleaning
- Siding installation and repair — vinyl and fiber cement
- Seamless gutters, guards, screens and cleaning
- Masonry: steps, walkways, patios, sidewalks and retaining walls
- Deck construction, structural repair and restoration
Englewood's Building Department and what a permit application needs
Englewood’s Building Department, at 2 to 10 North Van Brunt Street, reviews and issues permits for building, electrical, fire and plumbing construction citywide, using the state’s standard Uniform Construction Code applications. Roofing, siding and deck projects that change the exterior of a home typically require a permit before work begins.
Englewood’s 2024 Master Plan notes that residential neighborhoods surrounding the downtown make up about 75 percent of the city’s land area, so most permit activity the Building Department sees is homeowner exterior work rather than commercial construction. The city accepts development plans, permit applications and inspection requests online in addition to paper applications at the Van Brunt Street office.
- Roof repair or replacement on any of Englewood’s older or newer homes.
- Siding replacement that changes the exterior wall covering.
- New deck construction or a substantial deck rebuild.
We file the paperwork, track inspection scheduling, and keep copies of the approved permit and final sign-off for your records.
Matching siding to Englewood's mix of Tudor, Colonial Revival and Shingle-style homes
Englewood’s Master Plan describes housing stock ranging from Shingle Style and Federal Revival to Colonial Revival, Jacobean Revival, Tudor, Arts and Crafts and American Foursquare architecture. Siding replacement on these older homes works best when the new material’s profile, reveal and trim detail matches the original style rather than defaulting to one standard look.
A Tudor-style home built with stucco or half-timber accents calls for a different siding approach than a Shingle Style house with deep, overlapping wood-look coursing, or a Colonial Revival with flat clapboard and wide corner boards. We walk the exterior with the homeowner before quoting to identify the style elements worth preserving — window trim depth, corner board width, soffit and frieze detail — and choose a vinyl or fiber cement profile that keeps those proportions rather than flattening them out.
What we check on an older Englewood home
- Original trim dimensions, so new siding does not bury window and door casings.
- Whether existing sheathing needs repair before new siding goes on.
- Where spot siding repair can preserve original material instead of a full re-side.
Attic ventilation in Englewood's older housing stock
Many of Englewood’s pre-war homes were built before modern attic ventilation standards existed, which means added insulation over the years can trap moisture against the roof deck. Balancing soffit intake with ridge or gable exhaust is often the difference between a roof that lasts its full service life and one that fails early from the inside.
Ventilation problems rarely announce themselves the way a leak does. Instead, plywood sheathing delaminates slowly, nails back out through the shingles from repeated freeze-thaw cycling in a damp attic, and mold appears on the underside of the roof deck long before a homeowner notices a stain on the ceiling below. On Englewood’s older homes with finished or partially finished attics, adding intake and exhaust often has to work around existing knee walls and dormers rather than a clean, open attic space, which takes more planning than a straightforward vent swap on a newer house.
Our attic ventilation work starts with measuring the attic floor area and the existing intake and exhaust, then sizing new vents to balance the two — not simply adding exhaust vents, which can pull conditioned air from the living space if intake is not increased to match. On a slate-era Englewood roofline being re-covered in asphalt shingles, we also check whether the original construction included any soffit intake at all, since many pre-war homes were built with none and rely entirely on gable vents that no longer move enough air for modern insulation levels.
Deck permitting and footing depth on Englewood's larger residential lots
Englewood’s residential lots outside the immediate downtown tend to be larger than in Bergen County’s denser river towns, which gives homeowners more room for a full-size deck. New Jersey’s residential code sets minimum footing depth below frost, and Englewood’s Building Department inspects footings before decking goes down.
A customer who hired us for a full deck rebuild in North Jersey put it this way: “They didn’t just build a deck; they ensured the foundation was right and the construction was solid.” — Jwalin V., Google review. We bring the same approach to every deck project in Englewood.
Inspection and layout
We walk the yard, confirm property lines and utility locations, and plan footing spacing to the deck’s actual load.
Permit
We file the deck permit with Englewood’s Building Department, including footing depth and guard height details.
Footings and framing
Footings are dug to the required frost depth, inspected before pour, then framing goes up to code for joist spacing and beam sizing.
Decking and rails
Decking, guard rails and stairs are installed to the specified height and baluster spacing.
Final inspection
The Building Department signs off before the deck is considered complete.
Historic districts and older masonry in Englewood
Englewood is home to several properties and multiple historic districts on the State and National Registers, including the Liberty Historic District and the East Hill Historic District identified in the city’s planning documents. Exterior masonry and roofing work on a home inside or near one of these districts may involve extra review before materials are finalized.
The city’s Master Plan states plainly that Englewood is home to several historic properties and multiple historic districts, and that future planning work will include recommendations to help preserve that character. If your home sits inside the Liberty Historic District, the East Hill Historic District, or near a State Register property such as Saint Paul’s Episcopal Church on Engle Street, it is worth confirming with the city’s planning office whether a certificate of appropriateness applies before ordering roofing or siding material. For everyone else, our approach on Englewood’s older brick and stone homes is the same one we use citywide: repoint failing mortar rather than replace sound masonry, and match new material to what is already there.
We also serve neighboring Tenafly, Teaneck and Bergenfield, all of which border Englewood. Request a free estimate to get started.
Services available in Englewood
NJ Gold Star Construction repairs and replaces asphalt shingle, flat and metal roofs across Berg…
We repair, repoint, reline and fully rebuild masonry chimneys throughout North Jersey, and we cl…
We install seamless aluminum and copper gutters, add guards and screens, and repair or clean exi…
We build and repair steps, walkways, patios, sidewalks, retaining walls and stone veneer across …
We install and repair vinyl, fiber cement and wood siding across North Jersey, including the wat…
We build new decks and repair existing ones across North Jersey — footings, framing, decking, ra…
Frequently asked questions
Do you serve Englewood?
Yes. Englewood is part of our regular service area for roofing, chimney, siding, gutter, masonry and deck work.
How fast can you get to Englewood for an emergency?
We answer 24/7 and reach active leaks in Englewood the same day whenever possible, tarping to stop water before the permanent repair is scheduled.
Are you licensed to work in Englewood?
Yes. We hold New Jersey Home Improvement Contractor license #13VH13359900, carry full insurance, and pull permits with your municipality where the work requires them.
Can you match new siding to my Englewood home's original architectural style?
Yes. We identify the trim depth, corner board width and siding profile that fit styles common in Englewood, such as Tudor, Shingle Style or Colonial Revival, and choose vinyl or fiber cement that keeps those proportions rather than a generic flat profile. We walk the exterior with you before quoting so the material choice is intentional, not a default.
How do I know if my Englewood property is in a historic district?
Englewood’s Master Plan and planning office maintain records of the city’s designated historic districts, including the Liberty and East Hill Historic Districts, and of individual properties on the State or National Registers. If you are unsure, the city’s planning department can confirm your property’s status before you finalize roofing or siding materials.
What size deck footings does Englewood require?
Footing depth in Englewood follows New Jersey’s residential building code, which sets a minimum depth below the frost line for the area rather than a single statewide number. Footing size also depends on the deck’s height, span and load. We size and space footings to your specific deck design as part of the permit application, not a generic template.
- City of Englewood Master Plan 2024 — City of Englewood, NJ (prepared by DMR Architects)
- Building Regulations — City of Englewood, NJ
- Attic Air Sealing, Insulating, and Ventilating for Ice Dam Prevention — U.S. Department of Energy, Building America Solution Center (PNNL)
- Chapter 9 Roof Assemblies: New Jersey UCC One- & Two-Family Dwelling Subcode 2021 — UpCodes (New Jersey edition of the 2021 IRC)
Updated September 2026 · Reviewed by Edgar Lopez Gonzalez, owner · NJ HIC #13VH13359900
Licensed & insured. 25+ years in North Jersey. We answer 24/7 for leaks and storm damage.
- Town
- Englewood, Bergen County
- License
- NJ HIC #13VH13359900
- Emergency service
- 24/7 — call (862) 271-1225
- Estimates
- Free, written and itemized