Licensed & Insured — NJ HIC #13VH13359900
njgoldstarconstruction@yahoo.com · 24/7 Emergency · (862) 271-1225

Masonry Contractors in Bergen County, NJ — Steps, Patios & Walls
We build and repair steps, walkways, patios, sidewalks, retaining walls and stone veneer across Bergen and Passaic County. Every job is built on a compacted base with drainage designed in, which is what separates masonry that lasts twenty years from work that heaves in the first hard winter.
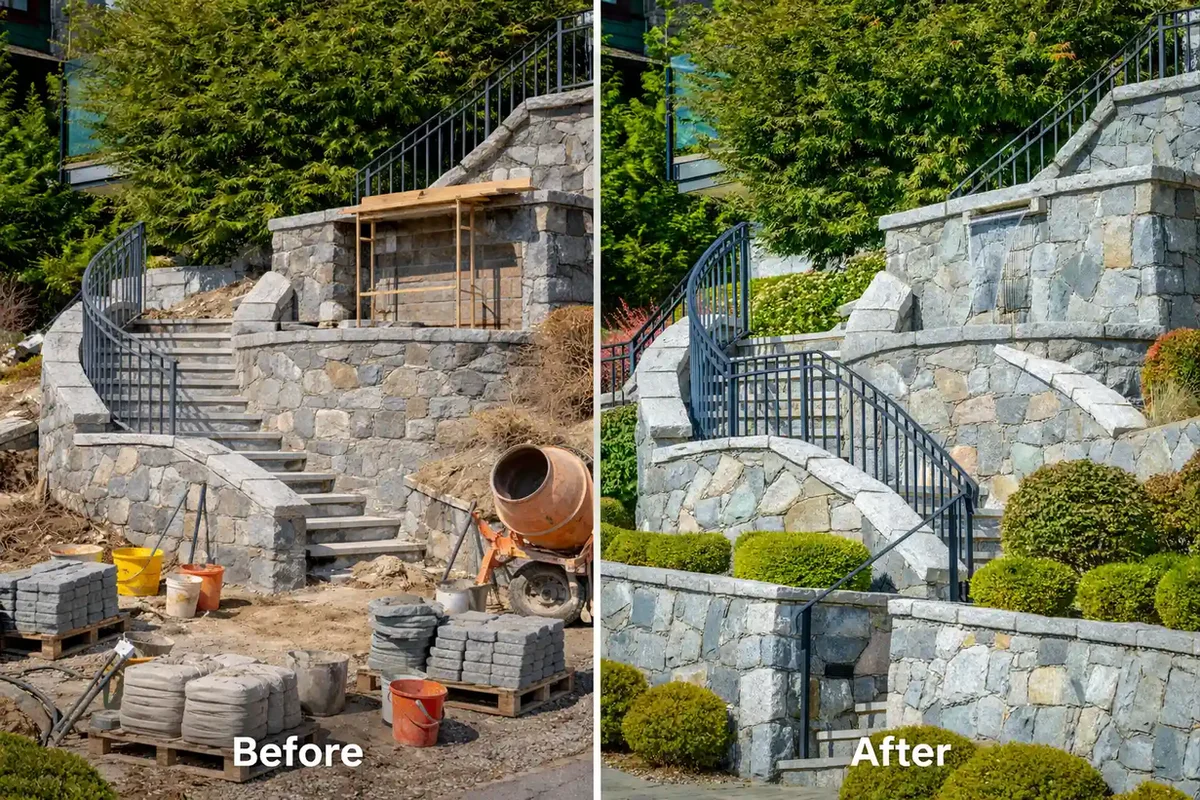
Most failed masonry in North Jersey did not fail at the surface. It failed underneath, where a thin or uncompacted base held water through a freeze and lifted the whole assembly. Cracked joints and settled pavers are the symptom.
We excavate to depth, compact in lifts, and build in the drainage the site needs — filter fabric, clean stone, weep outlets behind retaining walls. Then the visible work: cut stone, brick, block or paver, laid to consistent joints and pitched away from the house.
That approach applies whether we are rebuilding a front stoop, laying a paver patio, terracing a sloped yard with a multi-tier wall, or repairing a sidewalk that has become a trip hazard.
What the work includes
- Paver and stone patios, walkways and driveways
- Front steps, stoops and multi-level stone staircases
- Retaining walls with proper drainage and geogrid where needed
- Sidewalk repair and replacement to municipal standards
- Stone veneer, brickwork, repointing and foundation repair
How base preparation stops frost heave in North Jersey masonry
North Jersey masonry fails at the base, not the surface. An uncompacted or under-depth aggregate base holds water, and when that water freezes and expands it lifts pavers, steps and walls unevenly. NJ Gold Star excavates to depth and compacts the base in lifts before any visible masonry goes down.
Frost heave is not random. It happens where water can collect under a slab, paver or footing and then freeze in place. A compacted stone base drains that water down and out before it has a chance to freeze under the masonry, which is why the base matters more than the material laid on top of it.
What a properly built base looks like
- Subgrade excavated to design depth and compacted before any aggregate goes down
- Aggregate placed and compacted in lifts, not dumped and leveled in one pass
- Geotextile fabric where the native soil is silty or clay-heavy, so the base does not migrate into the subgrade over time
Foundation walls and footings face the same physics on a larger scale. See how we handle it on our foundation repair page when the water problem is at the house itself, not the patio.
Freeze-thaw cycles and deicing salts: what winter does to masonry
Freeze-thaw cycling and deicing salts are the two forces that age concrete and mortar fastest in North Jersey. Chloride-based deicers such as calcium chloride and rock salt are corrosive to concrete, while repeated freezing and thawing opens existing cracks wider each winter. The surface damage this causes is called scaling.
Concrete and masonry are porous. Water works into that pore structure, and every freeze-thaw cycle it goes through pushes microscopically outward. Iowa State University Extension notes that deicing salts corrode both metal and concrete, and that calcium magnesium acetate does less damage to concrete than chloride-based products such as rock salt and calcium chloride. New concrete and new mortar joints are the most vulnerable, since they have not fully cured and are easiest to damage with aggressive deicers the first winter.
Ways to cut the damage
- Shovel first, salt second — less product sitting on the surface means less chloride working into the pores
- Use sand for traction on new concrete instead of salt for at least the first winter
- Keep gutters and downspouts directing water away from steps and walkways, so meltwater is not refreezing on the same spot every night
Our steps and stoops page covers salt-driven spalling on treads specifically, and our gutter repair and installation work keeps that runoff away from masonry edges in the first place.
Pavers vs. natural stone vs. poured concrete: how they hold up here
Concrete pavers, natural stone and poured concrete handle North Jersey’s freeze-thaw winters differently. Pavers are individual units that flex slightly with minor base movement and can be lifted and reset. Natural stone performance depends on the stone type. Poured concrete cures as one rigid slab that cracks and is harder to repair invisibly.
| Material | Freeze-thaw behavior | Repair |
|---|---|---|
| Concrete pavers | Individual units flex slightly with minor base movement | Lift and reset the affected pavers; color matches new work |
| Natural stone (bluestone, fieldstone) | Performance depends on the stone type and how it was originally set | Individual stones can often be reset or replaced one at a time |
| Poured concrete | Cures as one rigid slab; cracks propagate across the whole piece | Full-panel replacement or a resurfacing overlay; patches usually show |
None of the three is automatically the wrong choice. The question is what you want from the surface, your budget, and how much you want future repairs to be invisible. Our paver and stone patios page and walkways page go into the base and joint details for each material.
Retaining walls: drainage matters as much as the blocks
A retaining wall usually fails from water pressure building up behind it, not from weak blocks. Segmental retaining wall design guidance calls for at least 12 inches of free-draining gravel behind the wall face and a drain pipe with weep holes, so hydrostatic pressure has somewhere to go besides pushing the wall forward.
The Concrete Masonry & Hardscapes Association’s design guidance for segmental retaining walls specifies gravel fill behind the units at least 12 inches deep, plus a drain pipe at least 3 inches in diameter with weep holes spaced no more than 50 feet apart, feeding a drainage collection system. That drainage is meant to remove stray surface water only — it is not a substitute for correct site grading. The taller the wall or the wetter the site, the more that drainage design matters.
What we build into every wall
- Free-draining aggregate backfill directly behind the wall face
- A perforated drain pipe with a real outlet, not a dead end
- Geogrid soil reinforcement where the wall height calls for it
Where the water problem is coming off the roof or gutters rather than the yard grade, see our gutter repair and installation page — the two systems have to work together on a sloped lot.
Repointing: why the mortar has to match the masonry, not just the color
Repointing means cutting out failed mortar joints and replacing them. Done with mortar harder than the surrounding brick or stone, it traps moisture and forces the masonry units to absorb freeze-thaw stress instead of the joint. Matching mortar hardness and composition to the original matters more than matching color.
Older North Jersey homes, and the brick or stone chimneys and foundations attached to them, were often built with softer lime-based mortar. Modern portland-cement mortar is stronger in compression, which sounds like an upgrade until you consider that the mortar joint is supposed to be the sacrificial part of the wall — it should wear before the brick or stone does. A too-hard repointing mortar forces the masonry unit itself to absorb the stress of moisture and freeze-thaw movement, and brick or soft stone loses that fight over the following decades.
- We match mortar type to the age and material of the existing masonry, not just tint it to the right color
- Joints are raked out to a consistent depth before repacking, not skimmed over the top
- The same compatibility question applies to chimney repair, where the masonry passes through a roof and takes the same freeze-thaw cycling as a foundation wall
Do you need a permit for masonry work in Bergen County?
Permit requirements vary by project. New Jersey’s Uniform Construction Code requires a construction permit for any retaining wall four feet or taller, or a shorter wall that could affect a foundation, while a porch or stoop that does not support a roof can qualify for a simpler minor-work permit.
New Jersey’s Uniform Construction Code, N.J.A.C. 5:23-2.14, is specific about retaining walls: no one may build, enlarge or reconstruct a retaining wall, or a series of walls, with a combined height of four feet or more — or a shorter wall that could affect a foundation — without a construction permit. Patios, walkways and sidewalks are not on the state’s shorter list of exempt “minor work” items under N.J.A.C. 5:23-2.17A, so check with your municipal construction office before you start. A porch or stoop that does not carry roof load has its own simpler minor-work permit path under that same section.
We handle the permit conversation as part of the estimate: what your specific town requires, and what paperwork the job needs before the crew shows up. Request a free estimate and we will tell you what applies to your project.
Masonry services we provide
Paver and natural stone patios built on a compacted stone base with proper pitch, edge restraint…
Front and side walkways in paver, bluestone or brick, laid on a compacted base with consistent j…
Repair of cracked, spalling and water-damaged foundation walls — repointing, parging, crack repa…
Sidewalk repair and replacement to municipal standards — removing trip hazards, correcting pitch…
New and rebuilt front steps, stoops and multi-level stone staircases with consistent riser heigh…
Frequently asked questions
Why do my pavers or steps keep settling?
Almost always an inadequate base. Pavers set on sand alone, or on fill that was never compacted, hold water and move with every freeze. Rebuilding on a compacted stone base with proper pitch solves it permanently.
Do you handle masonry, walkway, sidewalk, and deck repairs too?
Yes. Along with roofing and chimney work we build and repair steps, walkways, patios, sidewalks, retaining walls, stone veneer, foundations and decks — all designed with drainage and long-term stability in mind.
Do I need a permit for a paver patio in New Jersey?
It depends on the town and the scope. Patios are not listed among the state’s exempt minor-work items, so many municipalities require a zoning or construction permit, especially if the patio changes drainage or lot coverage. We confirm what your specific town requires before the crew starts, as part of the free estimate.
How do I know if my retaining wall needs an engineer?
Under New Jersey’s Uniform Construction Code, any retaining wall four feet or taller, or a shorter wall that could affect a foundation, needs a construction permit and an engineered design. Below that height, sound base preparation and drainage matter more than engineering, but a wall holding back a slope near a house is worth an inspection either way.
Can I use rock salt on new pavers or concrete?
Go easy the first winter. New concrete has not fully cured and is more vulnerable to chloride-based deicers like rock salt and calcium chloride, which are corrosive to the surface. Sand for traction, or a gentler deicer such as calcium magnesium acetate, does less damage while the material cures.
What is the difference between pointing and repointing?
Pointing is finishing the mortar joint on new masonry as it is built. Repointing is cutting out failed, cracked or missing mortar in existing joints, usually to a consistent depth, and repacking them with fresh mortar matched to the original in hardness and composition, not just color.
- Segmental Retaining Wall Design (SRW-TEC-004) — Concrete Masonry & Hardscapes Association
- Deicers — helpful or harmful? — Iowa State University Extension and Outreach, AnswerLine
- N.J. Admin. Code 5:23-2.14 – Construction permits, when required — Cornell Law School, Legal Information Institute (New Jersey Administrative Code)
- N.J. Admin. Code 5:23-2.17A – Permits (minor work) — Cornell Law School, Legal Information Institute (New Jersey Administrative Code)
Updated September 2026 · Reviewed by Edgar Lopez Gonzalez, owner · NJ HIC #13VH13359900
Licensed & insured. 25+ years in North Jersey. We answer 24/7 for leaks and storm damage.
- Service area
- Bergen, Passaic, Essex, Hudson, Morris & Union County, NJ
- License
- NJ HIC #13VH13359900
- Estimates
- Free, written and itemized
- Emergency
- 24/7 response for active leaks and storm damage