Licensed & Insured — NJ HIC #13VH13359900
njgoldstarconstruction@yahoo.com · 24/7 Emergency · (862) 271-1225

Walkways in Bergen County, NJ
Front and side walkways in paver, bluestone or brick, laid on a compacted base with consistent joints and pitch that keeps water off the steps and away from the house.
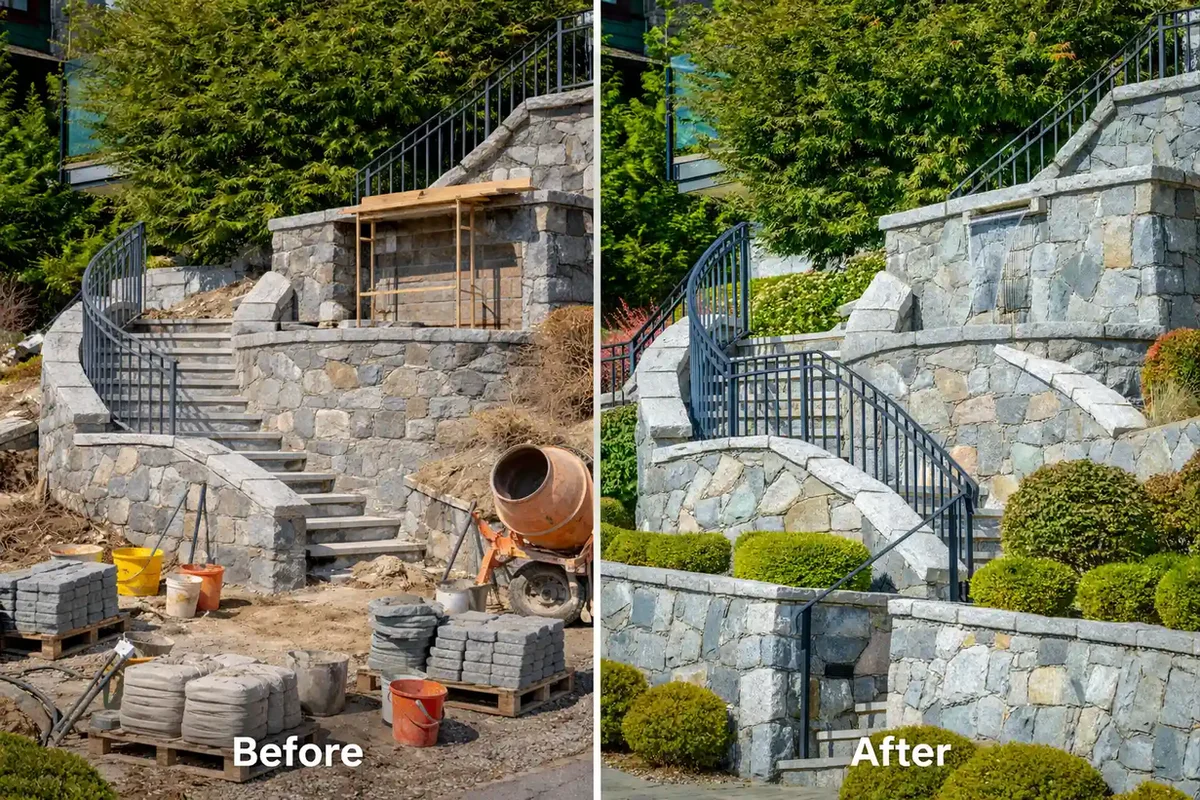
A walkway is the first thing anyone touches on your property, and the first place settlement shows. We build the base to patio standard even on a three-foot-wide path.
This is one part of the masonry work we do across Bergen and Passaic County. Every job is quoted in writing after a hands-on inspection, performed by our own crew rather than subcontractors, and backed by our satisfaction guarantee. We are licensed under NJ HIC #13VH13359900 and fully insured.
What the work includes
- Paver, bluestone and brick walkways
- Curved and radius layouts with cut borders
- Step and landing integration at the entry
- Pitch and drainage away from the foundation
Layout: routing a walkway people actually use
A walkway works when its route matches how people actually walk it, from the driveway or curb to the front door, not the shortest line on a survey. We look at approach paths, existing grade, and how the walk meets the driveway and entry before laying out the final route.
The straightest line on paper is not always the walkway people use. A slight curve that follows the natural approach from a driveway, or a walk that widens near the door to give room for a storm door swing, gets used the way it was designed instead of getting shortcut across the lawn. We watch how a family already crosses the yard — a worn path in the grass is usually more honest about the right route than the property line is.
What we look at before laying out a walkway
- Where people actually approach from — driveway, sidewalk, or a side gate
- Grade changes along the route, and where a step transition has to go
- How the walk meets a patio or a set of steps if the project includes either
- Existing trees, utility lines and sprinkler heads that a fixed route has to respect
A walkway laid out before the rest of a landscaping or hardscape project usually has to bend around decisions that have not been made yet. Where the budget allows, we prefer to plan the walkway alongside any planned patio, steps or plantings rather than in isolation, so the finished grades line up the first time.
How wide should a walkway be?
Walkway width depends on how it is used. A secondary side path can run as narrow as 3 feet, a main front walk works better at 4 feet so two people can pass, and a walk shared with steps or a ramp benefits from extra width to maneuver at the transition.
| Use | Typical width | Notes |
|---|---|---|
| Secondary or side path | 3 feet | Fine for single-file traffic to a side door or gate |
| Main front walkway | 4 feet | Lets two people walk side by side comfortably |
| Walk shared with steps or a ramp | 4 to 5 feet | Extra width gives room to maneuver at the transition |
Width is a comfort and function question more than a code question on a single-family walkway. We size the path to how the household actually uses the entry, including whether it needs to handle deliveries, strollers, or a wheelchair or walker.
Material choices: paver, bluestone or brick for a North Jersey walkway
Concrete pavers, bluestone and brick are the three materials we use most for North Jersey walkways. Pavers give the widest range of colors and patterns and the easiest spot repairs. Bluestone is a traditional regional look. Brick suits older homes and can be laid in a herringbone or basket-weave pattern.
The right material usually follows the house. A brick walkway reads naturally in front of an older colonial or cape, bluestone suits a stone-front or craftsman-style home, and pavers work with almost anything and offer the broadest color range if you are matching a patio or driveway apron elsewhere on the property.
- Concrete pavers — widest color and pattern range, easiest to spot-repair, works with almost any house style
- Bluestone — a traditional North Jersey look, sold gauged (uniform thickness, tighter joints) or irregular (natural edges, wider joints)
- Brick — suits older homes, and can be laid in a herringbone, basket-weave or running-bond pattern
Budget and maintenance expectations often decide as much as looks. Bluestone typically costs more per square foot than pavers or brick, but individual stones are easy to reset if one settles. Brick can spall over time if it absorbs water and freezes, which is worth discussing if the walkway sits in a low, shaded spot that stays wet longer after rain.
Base construction for a walkway — built to patio standard at three feet wide
A walkway settles for the same reason a patio does: an undersized or uncompacted base. Industry guidance for interlocking concrete pavement calls for a compacted aggregate base at least 4 inches thick, with bedding sand meeting ASTM C33 screeded 1 to 1.5 inches on top, regardless of how narrow the finished path is.
A three-foot-wide walkway does not get a lighter base than a patio. Concrete Masonry & Hardscapes Association guidance sets the same minimum 4-inch compacted aggregate base and ASTM C33 bedding sand for any interlocking concrete pavement, walkway included. Skipping that step to save time on a narrow path is one of the most common reasons a walkway heaves unevenly while the patio it connects to stays flat.
Like a patio, a walkway pitched toward the house sends water the wrong way. New Jersey’s residential code requires impervious surfaces within 10 feet of a foundation to slope at least 2 percent away from the building, and we hold every walkway to that same standard even in stretches where code technically would not require it. Read our paver and stone patios page for the full base build-up, since it applies here too.
Slip resistance: texture and finish choices that matter more than material
Slip resistance on a walkway comes more from surface texture and finish than from the material itself. A broom-finished or exposed-aggregate concrete, a flame-textured or thermal bluestone finish, or a textured-face paver all shed water better underfoot than a smooth, honed or glass-troweled surface.
Smooth, polished surfaces look sharp in a photo and turn slick the moment they are wet, shaded, or coated with a thin layer of algae under trees — a common issue on North Jersey lots with mature canopy. We steer most walkway projects toward a textured finish, especially on the shaded side of a house or under trees, and we grade the joints so water does not pool in low spots along the path.
- Broom-finished or exposed-aggregate concrete for traction without changing the material
- Thermal or flame-textured bluestone instead of a smooth honed finish
- Textured-face pavers on shaded or north-facing walks
Lighting and step transitions where a walkway changes level
A walkway that changes elevation needs a clearly marked transition, not a hidden trip step. Low-voltage path or step lights at each level change, paired with a change in surface texture or a contrasting edge material, give both visual and physical warning before a foot finds the edge in the dark.
Most walkway trip-and-fall complaints trace back to a single unmarked step, not the whole path. Where a walkway steps down to meet a driveway, patio or a lower yard, we build the transition as a full step rather than a partial-height lip, and we usually recommend low-voltage lighting at each level change.
Where lighting usually goes
- At the top and bottom of any step or level change
- Along a curve where the path ahead is not visible
- Where the walkway meets a stoop or set of steps at the entry
If the walkway is part of a larger exterior project, see our deck builders page for how we coordinate a walk that leads to a deck stair, and request a free estimate to start.
Related masonry services
Paver and natural stone patios built on a compacted stone base with proper pitch, edge restraint…
Repair of cracked, spalling and water-damaged foundation walls — repointing, parging, crack repa…
Sidewalk repair and replacement to municipal standards — removing trip hazards, correcting pitch…
New and rebuilt front steps, stoops and multi-level stone staircases with consistent riser heigh…
Frequently asked questions
Can you match my existing stone?
In most cases yes — we source to match color and thickness, or reuse salvaged stone where the layout allows.
Do walkways need a permit?
Usually not, but municipal requirements vary. We tell you what your town requires before we start.
How wide does a front walkway need to be?
There is no single code minimum for a residential front walkway width on a single-family lot in New Jersey. Four feet is a comfortable working width that lets two people pass, while a secondary side path can run as narrow as three feet. We size it to how the entry is actually used.
Can a walkway be built over tree roots?
It depends on the root size and how close it is to the surface. A flexible paver base can sometimes go over smaller roots with extra base depth, but a large surface root usually needs to be root-pruned by an arborist or routed around before we build, since a root left underneath will lift the walkway again within a few seasons.
Do you match a new walkway to an existing patio or driveway?
Yes, where the products are still available. We try to match paver color, pattern and size to existing hardscape on the property, though slight variation is normal since paver color runs can shift over the years. Bluestone and brick are matched by sourcing similar stock rather than an exact dye lot.
How long does a walkway take to install?
A typical residential walkway runs one to three working days, depending on length, how many level changes it includes, and whether the old walk has to be removed first. A longer walkway tied into a patio or steps project takes longer, since the base work for all three sections is usually done together.
- Construction of Interlocking Concrete Pavements (PAV-TEC-002) — Concrete Masonry & Hardscapes Association
- Application Guide for Interlocking Concrete Pavements (PAV-TEC-010) — Concrete Masonry & Hardscapes Association
- Chapter 4 Foundations: New Jersey UCC One- & Two-Family Dwelling Subcode 2021 — UpCodes (New Jersey edition of the 2021 IRC)
Updated September 2026 · Reviewed by Edgar Lopez Gonzalez, owner · NJ HIC #13VH13359900
Licensed & insured. 25+ years in North Jersey. We answer 24/7 for leaks and storm damage.
- Service
- Walkways
- Category
- Masonry
- Service area
- Bergen & Passaic County and surrounding North Jersey
- License
- NJ HIC #13VH13359900