Licensed & Insured — NJ HIC #13VH13359900
njgoldstarconstruction@yahoo.com · 24/7 Emergency · (862) 271-1225

Paver & Stone Patios in Bergen County, NJ
Paver and natural stone patios built on a compacted stone base with proper pitch, edge restraint and drainage so joints stay tight through freeze-thaw seasons.
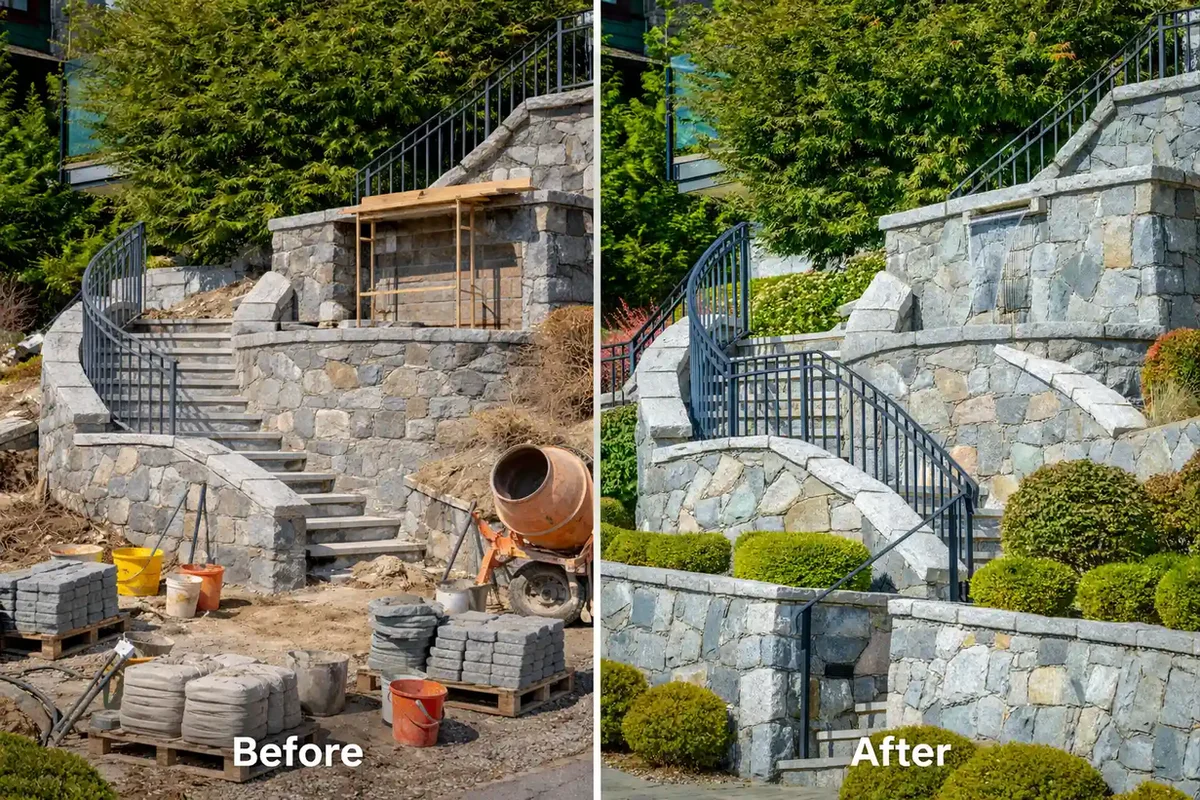
We excavate, compact in lifts and set edge restraint before a single paver is laid. That base is why our patios stay flat while sand-set jobs settle within a few winters.
This is one part of the masonry work we do across Bergen and Passaic County. Every job is quoted in writing after a hands-on inspection, performed by our own crew rather than subcontractors, and backed by our satisfaction guarantee. We are licensed under NJ HIC #13VH13359900 and fully insured.
What the work includes
- Excavation, compacted base and screed bed
- Concrete paver, bluestone and travertine options
- Pitched away from the house with drainage where needed
- Polymeric jointing and edge restraint
Paver, bluestone or poured concrete: choosing a patio surface
A North Jersey patio is usually built in one of three materials: concrete pavers, bluestone, or poured concrete. Pavers offer the widest color and pattern range and the easiest future repairs. Bluestone gives a traditional North Jersey stone look. Poured concrete costs less upfront but cracks and repairs as one continuous slab.
| Material | Look | Repair |
|---|---|---|
| Concrete pavers | Wide range of colors, shapes and laying patterns | Individual pavers lift out and reset; color matches new stock for years |
| Bluestone (natural stone) | Irregular or gauged edges, a common North Jersey look | Individual stones can be reset; matching an exact color or vein gets harder as a quarry lot ages |
| Poured concrete | Uniform surface; can be stamped or colored | Cracks as one slab; a full pour section or overlay is usually the fix, and patches show |
The choice comes down to budget, look, and how much you want future repairs to disappear. We install and repair all three, and the base underneath is built the same way regardless of what goes on top of it. Homeowners often mix materials on one project — pavers for the main patio surface with a bluestone or stone-veneer accent band, for instance — which is easier to plan for at the estimate stage than to retrofit later.
Size and layout matter as much as material. A patio that steps down from a door needs the same landing and slope thinking as an exterior stairway, and a patio built against the house shares a wall with the foundation, so drainage decisions on one affect the other.
Excavation depth and compacted aggregate base for a patio that stays flat
A patio base starts with excavation to design depth and a compacted aggregate layer at least 4 inches thick over well-drained soil, per Concrete Masonry & Hardscapes Association guidance for interlocking concrete pavement. A thinner or uncompacted base is the most common reason a patio settles or heaves within a few winters.
Industry guidance from the Concrete Masonry & Hardscapes Association calls for a minimum compacted base thickness of 4 inches over well-drained soils, more where the subgrade is soft, saturated, or where the surface will carry heavier loads such as a driveway apron beside the patio. We excavate to that depth, place the aggregate in lifts, and compact each lift before adding the next, rather than dumping one thick layer and compacting it once, which leaves voids a single pass cannot close.
What sits on top of the base
- An uncompacted bedding sand layer between 1 and 1.5 inches thick that the pavers are set into
- Concrete sand meeting ASTM C33, screeded level and never compacted before the pavers go down
- The pavers themselves, compacted into the sand once they are laid and aligned
The same base logic applies to a walkway even at three feet wide, and to the landing at the bottom of a set of steps or a stoop.
Edge restraint: the part of a patio you never see
Edge restraint is a hidden plastic, aluminum or concrete edging that keeps the outer row of pavers from creeping outward under foot traffic and freeze-thaw movement. Industry guidance calls for at least 1 inch of vertical contact between the restraint and the paver. Without it, joints open and the whole field can drift over a few seasons.
Every paver patio pushes outward slightly under load. Edge restraint resists that push at the perimeter, so the field stays tight instead of spreading over time. Concrete Masonry & Hardscapes Association guidance calls for a minimum of 1 inch of vertical restraining surface in contact with the side of the paver, with more contact area recommended for heavier-use areas such as a driveway apron. We stake or anchor restraint into the compacted base itself, not just the topsoil beside it, so it holds through frost heave instead of lifting with it.
Jointing sand and why the joint width matters
Paver joints are meant to be narrow and tightly filled, not wide gaps. Industry guidance sets joint spacing between about 1/16 and 3/16 inch, filled with a sand meeting the ASTM C144 grading standard that locks the pavers together and lets water drain through rather than pool on the surface. Polymeric sand adds a binder that resists washout and weeds in those joints.
Joint sand does real structural work. It transfers load between neighboring pavers, so foot and vehicle traffic is shared across the field instead of concentrated on one paver at a time. Concrete Masonry & Hardscapes Association application guidance permits bedding sand to double as joint sand, or a dry sand conforming to ASTM C144 grading used specifically for joints. Many of our patios use a polymeric version of that sand, which hardens slightly after it is watered in and resists washout in heavy rain and weed or ant activity in the joints.
Slope: getting water to shed away from the house
A patio has to shed water, not hold it. New Jersey’s residential code requires the ground within 10 feet of a foundation to fall at least 6 inches over that distance, and impervious surfaces such as a patio within that band to slope at least 2 percent away from the building. We pitch every patio to match.
New Jersey’s residential building code, in the section covering foundation drainage, requires the grade to fall not less than 6 inches within the first 10 feet away from a foundation, and sets a minimum 2 percent slope away from the building for impervious surfaces such as a patio within that same 10-foot band. A flat or back-pitched patio sends water toward the house instead of away from it, which shows up later as a wet basement or a foundation problem rather than a patio problem.
Where a patio sits lower than the yard around it or backs up against the house, see our foundation repair page for how we trace a water problem back to its source instead of just patching the symptom.
What a patio project with NJ Gold Star looks like
A patio project runs through four stages with NJ Gold Star: an on-site inspection and free written estimate, excavation and base construction, laying and compacting the pavers or stone, and a final sweep-in of jointing sand with a walk-through. Most residential patios take three to six working days depending on size and scope.
One recent customer summed up what that process looks like in practice: “the whole process was explained in depth before the job was started.” — Bill E., Google review
We build patios across Bergen and Passaic County, and our guide to a real paver patio installation in Ridgewood, NJ walks through a project start to finish. Request a free estimate to get started.
Inspection and estimate
We walk the site, check drainage and grade, and provide a free written estimate before any work starts.
Excavation and base
Subgrade is excavated to depth and the aggregate base is compacted in lifts, with edge restraint staked into place.
Setting the surface
Pavers, bluestone or concrete forms go down on the screeded bedding layer, pitched away from the house.
Jointing and walk-through
Joint sand is swept in and compacted, the site is cleaned up, and we review the finished patio with you.
Related masonry services
Front and side walkways in paver, bluestone or brick, laid on a compacted base with consistent j…
Repair of cracked, spalling and water-damaged foundation walls — repointing, parging, crack repa…
Sidewalk repair and replacement to municipal standards — removing trip hazards, correcting pitch…
New and rebuilt front steps, stoops and multi-level stone staircases with consistent riser heigh…
Frequently asked questions
How long does a patio take?
Most residential patios run three to six working days depending on size, access and whether drainage or walls are part of the scope.
Pavers or poured concrete?
Pavers flex with the ground, can be lifted and reset, and hide repairs. Poured concrete costs less initially but cracks visibly and cannot be spot-repaired.
How thick should the base be under a paver patio?
Industry guidance calls for at least 4 inches of compacted aggregate base over well-drained soil, with more depth over soft or saturated subgrade. We confirm the exact depth during the on-site inspection, since soil conditions vary from lot to lot even within the same North Jersey neighborhood.
Can I add a patio onto an existing walkway later?
Yes, if the walkway’s base and elevation line up with the new patio’s design, or if we tie the two together during excavation. Adding a patio to an existing walkway after the fact usually means removing and rebuilding the connection point so the base and slope match rather than butting mismatched sections together.
Does a patio need to slope away from the house?
Yes. New Jersey’s residential code requires the grade and any impervious surface within 10 feet of a foundation to slope away from the building, and a patio is no exception. A flat or back-pitched patio sends water toward the foundation instead of away from it.
What is polymeric sand and do I need it?
Polymeric sand is joint sand with a binder added that hardens slightly once it is watered in, so it resists washout in heavy rain and slows weed and ant activity between the pavers. It is not required by code, but it holds up better than plain sand on most North Jersey patios.
- Construction of Interlocking Concrete Pavements (PAV-TEC-002) — Concrete Masonry & Hardscapes Association
- Application Guide for Interlocking Concrete Pavements (PAV-TEC-010) — Concrete Masonry & Hardscapes Association
- Chapter 4 Foundations: New Jersey UCC One- & Two-Family Dwelling Subcode 2021 — UpCodes (New Jersey edition of the 2021 IRC)
Updated September 2026 · Reviewed by Edgar Lopez Gonzalez, owner · NJ HIC #13VH13359900
Licensed & insured. 25+ years in North Jersey. We answer 24/7 for leaks and storm damage.
- Service
- Paver & Stone Patios
- Category
- Masonry
- Service area
- Bergen & Passaic County and surrounding North Jersey
- License
- NJ HIC #13VH13359900