Licensed & Insured — NJ HIC #13VH13359900
njgoldstarconstruction@yahoo.com · 24/7 Emergency · (862) 271-1225

New Gutter Installation in Bergen County, NJ
Seamless aluminum, copper or vinyl gutters formed on site, sized and pitched to the roof area they drain, with downspouts routed away from the foundation.
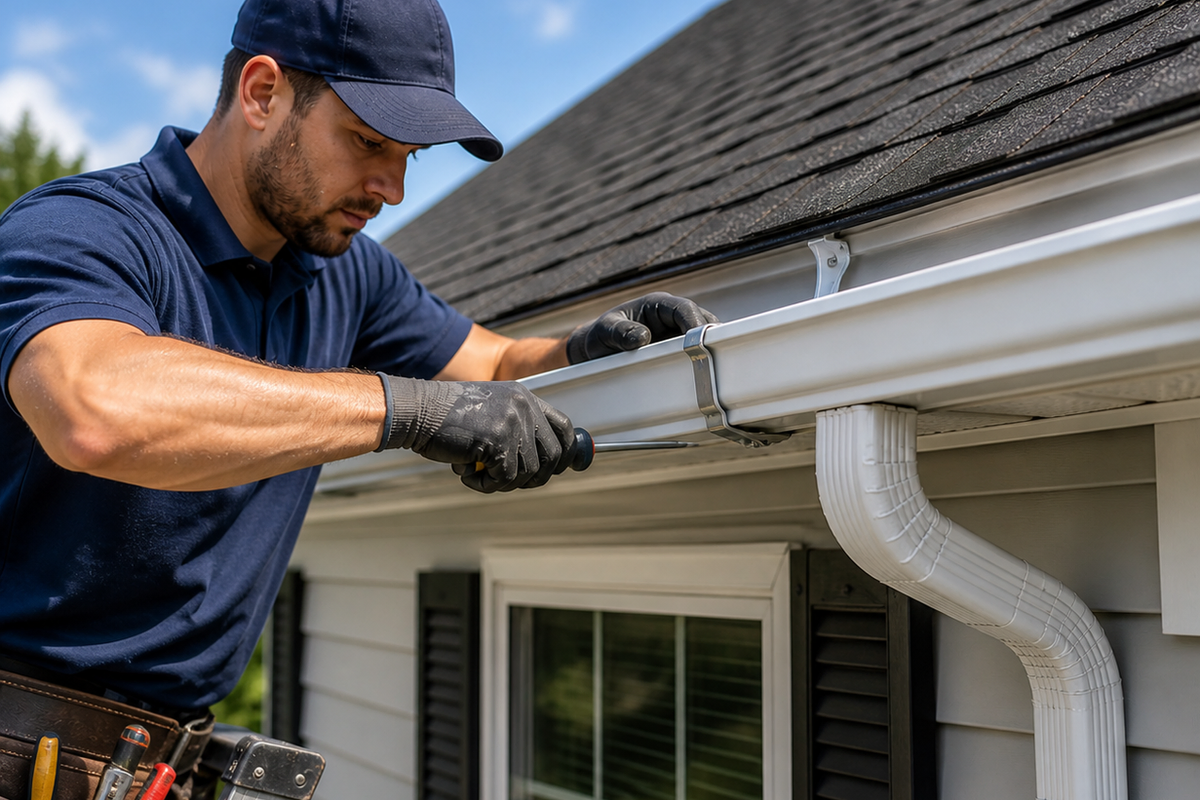
We size trough and downspout count to roof area and pitch, not to whatever was there before. Undersized gutters are the most common reason a new system still overflows.
This is one part of the gutters work we do across Bergen and Passaic County. Every job is quoted in writing after a hands-on inspection, performed by our own crew rather than subcontractors, and backed by our satisfaction guarantee. We are licensed under NJ HIC #13VH13359900 and fully insured.
What the work includes
- Seamless runs formed on site — joints only at corners
- Five- or six-inch trough sized to roof area
- Hidden hangers on tight centers
- Downspout routing and extension away from the footing
5-inch or 6-inch K-style: which trough size does a house need?
Most Bergen and Passaic County homes drain well through 5-inch K-style seamless aluminum gutters. A steep roof, a large plan area, or valleys that concentrate flow into one corner usually call for 6-inch K-style or a half-round profile with more downspouts, sized to the actual roof area rather than to whatever was on the house before.
| Profile | Best fit | Trade-off |
|---|---|---|
| 5-inch K-style | Typical single-story and two-story roofs under about 1,500 sq ft per run | Standard downspout sizes; lowest material cost |
| 6-inch K-style | Steep or valley-heavy roofs, large plan areas, homes with mature trees dropping heavy debris | Carries more volume before overflowing; needs larger 3×4-inch downspouts |
| Half-round | Period homes, prominent street-facing elevations, copper installations | Smooth interior sheds debris well; a decorative choice as much as a functional one |
The U.S. Department of Energy’s Building America guidance is blunt about profile choice: K-style and half-round “differ principally in aesthetics; there is no significant difference in the functional properties.” What actually changes performance is size and how many downspouts carry the water away, not whether the face is ogee-shaped or round.
We measure every roof plane feeding a run, note the pitch and any valleys, and size the trough and downspout count to that number rather than defaulting to a 5-inch profile because it is what most houses have. If your current gutters overflow in every hard rain even though they look intact, undersizing is the usual reason — see our gutter repair page for how we tell a sizing problem from a repair problem. We install both sizes across the service area, from steep, tree-covered roofs in Ridgewood to the mixed roof styles around Totowa.
How much pitch does a new gutter run need to drain fully?
A new gutter run needs a slope of at least 1/16 inch per foot toward the downspout, per Building America guidance, so water reaches the outlet instead of standing in the trough. Longer runs need more total fall, and a run over roughly 35 to 40 feet often gets a high point in the middle with outlets at both ends instead of one continuous slope.
Pitch is invisible from the ground, which is exactly why it gets skipped on a fast install. A trough that reads level to the eye but holds water after every storm is a pitch problem, and standing water is what rusts steel, pulls aluminum hangers loose over a season, and freezes into ice that pries seams apart in winter.
- We set chalk lines from the highest point of each run to the outlet before a single hanger goes up
- Long runs get split at a high point with downspouts on each end, rather than one shallow slope the whole way
- Valleys get their own outlet close by, since that is where flow concentrates fastest
A run that still holds water a day after rain, even after installation, points to a pitch error worth calling us back for under the workmanship guarantee — see the ice-related damage this causes on our attic ventilation page, which covers the ice dam side of the same water. Our article on signs of improper gutter installation in Passaic County walks through what a pitch or hanger mistake looks like once a system has been in service for a season.
How many downspouts does a new gutter system need?
Building America guidance allows roughly 1 square inch of downspout cross-section for every 100 square feet of roof area, with downspouts spaced 20 to 50 feet apart along a run. A steep roof, a valley, or an upper roof that empties onto a lower one all add flow to a single point and usually justify an extra downspout rather than a bigger gutter alone.
Undersized downspout count is the most common reason a brand-new gutter still overflows at the corners. The trough can hold plenty of water; it just cannot get it down and away fast enough during a heavy burst. On a Totowa-area roof, short bursts matter more than yearly totals — during the remnants of Hurricane Ida in September 2021, the Office of the New Jersey State Climatologist at Rutgers recorded 8.44 inches of rain at Newark Airport in one night, including 3.65 inches in a single hour, with North Arlington in Bergen County logging over 9 inches. A system sized only for an average storm has no margin left when weather like that arrives.
We count downspouts by roof section, not by the house as a whole, so a garage roof or a rear addition gets its own outlet instead of feeding a long run that was never sized for it.
How gutter hangers are spaced on a new install
New gutters are hung on hidden hangers set on regular centers along the fascia, with additional hangers added within about a foot of every corner, outlet and valley regardless of the standard spacing. Wider spacing works in mild weather; tighter spacing carries the added weight of ice and wet leaves through a North Jersey winter without pulling loose.
A gutter that sags between hangers is not a material failure — it is a spacing failure. Hidden hangers let the trough hang from its inside lip rather than being nailed through the face, which keeps the front edge straight and avoids the exposed screw heads that eventually leak.
- Standard spacing on mild, low-snow runs
- Tighter spacing under mature trees and on north-facing runs that hold snow longer
- Extra hangers within about 12 inches of every corner, outlet and valley, where the load concentrates
- Fascia probed for soft wood before a single hanger is driven, since new hangers cannot grip rotted trim
If the existing fascia is soft, hangers will not hold no matter how tightly they are spaced. Our siding repair page covers what water does to trim boards once it gets behind them.
How new gutters tie into the drip edge and underlayment
New gutters should sit tight beneath a metal drip edge so water leaving the shingles drops into the trough instead of running behind it onto the fascia. Under the 2012 and later editions of the International Residential Code, a drip edge is required at eaves and rakes, with underlayment lapped over the drip edge at the eave and under it along the rakes.
Correct sequencing matters as much as the drip edge itself. At the eave, the ice-and-water membrane or underlayment runs over the drip edge, so wind-driven rain that gets under the shingle tabs is still carried onto the metal and into the gutter rather than behind it. Along the rake edges the order flips, with the drip edge sitting on top of the underlayment. Installers who skip or misorder this step are a common reason gutters that look properly hung still let water track behind the fascia in a wind-driven storm.
When we install new gutters on a roof with old or missing drip edge, we flag it before hanging trough on top of a detail that will keep leaking regardless of gutter size. Full roof-edge correction is covered on our roof replacement page.
Where should new downspouts drain underground?
A new downspout should discharge onto ground sloping away from the house, at least 5 feet out, or into solid underground pipe that daylights or drains at least 10 feet from the foundation. Building America guidance is explicit that roof drainage should never tie into the perforated footing drain that relieves groundwater around the foundation.
New installations are the easiest time to fix a drainage problem, because the ground is already open around the downspout base. We route new underground runs in solid, non-perforated pipe, pitched at roughly 5/8 inch per foot, to a daylight outlet on a slope or a shallow dry well set well clear of the house.
What we avoid on a new install
- Tying a new downspout into an existing perforated foundation drain — the two systems serve opposite purposes
- Discharging across a neighbor’s property line or driveway
- Underground runs with no clean-out access, which makes future flushing impossible without digging
New Jersey’s Uniform Construction Code treats gutter and leader installation as ordinary maintenance that needs no permit, but altering or extending underground drainage piping is excluded from that exemption, so we confirm underground routing with the local construction office before trenching. Where splash-back has already undercut a path, see walkway repair, and for water already reaching the footing, see foundation repair.
Related gutters services
Hand-cleaning of gutters and downspouts, flush-testing every outlet, and a check of hangers, sea…
Gutter guard installation matched to your debris load, from micro-mesh for pine needles and shin…
Simple, cost-effective gutter screens that keep leaves and twigs out of the trough while staying…
Repair of sagging, leaking or overflowing gutters — reseating hangers, resealing seams and end c…
Frequently asked questions
Aluminum or copper?
Aluminum is the practical choice for most homes and comes in many colors. Copper is a long-life architectural upgrade worth it on period houses and prominent elevations.
Can you match my fascia color?
Yes — seamless aluminum comes in a wide color range, and we match trim or fascia so the gutter reads as part of the house.
What roof area can one downspout handle?
Using the Building America rule of about 1 square inch of downspout for every 100 square feet of roof, a standard 3-inch round downspout (roughly 7 square inches) can serve about 700 square feet, and a 3×4-inch rectangular downspout (about 12 square inches) can serve about 1,200 square feet. Valleys and steep pitches reduce that margin.
Should old gutters come off before or after a new roof is installed?
Before, whenever the roof is also being replaced. Setting new drip edge and underlayment first lets the roofer lap materials correctly at the eave, and the gutter can then be hung tight beneath the finished edge instead of being reset around an existing drip edge that may not meet current code.
Can new gutters be installed without touching the fascia?
Only if the fascia is sound. We probe it as part of every new-install quote, because hidden hangers rely on solid wood to hold. Soft or rotted fascia gets replaced or capped as a line item in the written estimate, not bundled invisibly into the gutter price.
How long does installing new gutters on an average house take?
Most single-family homes are done in a single day once material is on site, since seamless troughs are formed on the truck in continuous runs. Homes needing fascia repair, added downspouts, or underground drain routing typically take longer, which is why the written scope breaks those items out separately.
- Gutters and Downspouts — U.S. Department of Energy, Building America Solution Center (PNNL)
- Ida Overview — Office of the New Jersey State Climatologist, Rutgers University
- S.C. Code Regs. 8-1228, adopting IRC R905.2.8.5 Drip Edge — Cornell Law School, Legal Information Institute
- How to Install Shingles: A Step-by-Step Roof Shingle Installation Guide — IKO Industries
- N.J.A.C. 5:23-2, Uniform Construction Code: Administration and Enforcement — New Jersey Department of Community Affairs
Updated September 2026 · Reviewed by Edgar Lopez Gonzalez, owner · NJ HIC #13VH13359900
Licensed & insured. 25+ years in North Jersey. We answer 24/7 for leaks and storm damage.
- Service
- New Gutter Installation
- Category
- Gutters
- Service area
- Bergen & Passaic County and surrounding North Jersey
- License
- NJ HIC #13VH13359900